
BEDS5
BATHS2 full 1 partial
SQUARE FEET2,501
MLS#201841953
STATUSActive
PROPERTY TYPEResidential -
SUBDIVISIONT35N R4W
SCHOOLLittlefield
Property Description
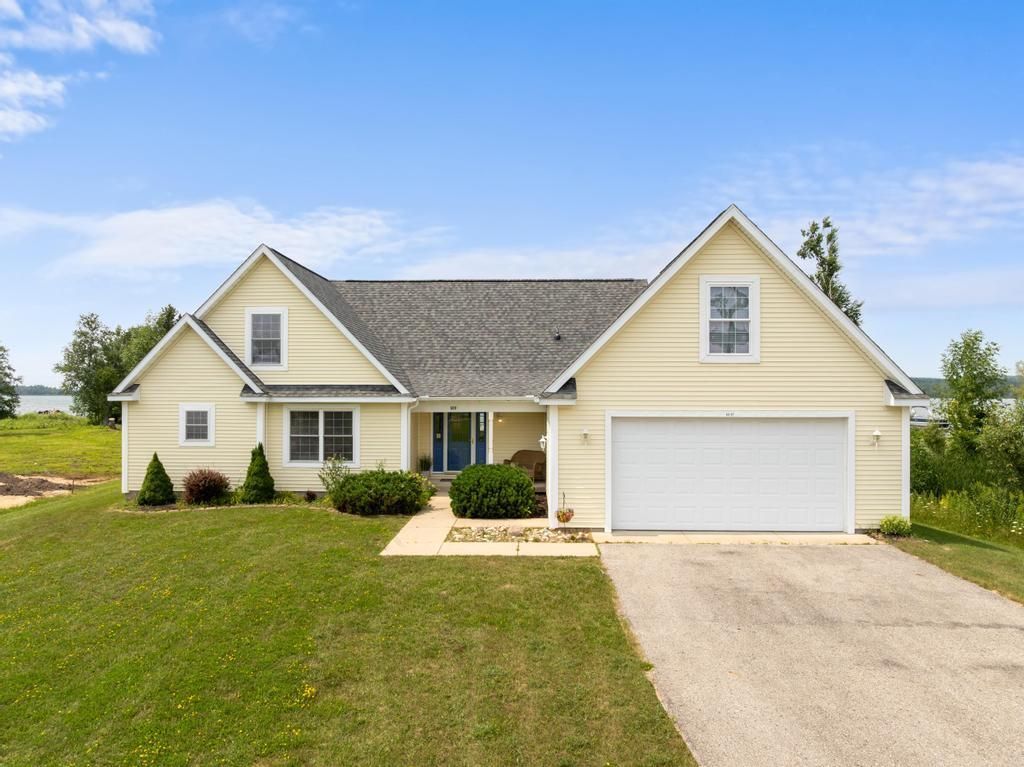
Located on the east end of Crooked Lake. This spacious Lakefront Home is the perfect retreat for large families & friends. With 5 bedrooms, 2.5 bathrooms, and an additional 6th bonus room in the loft that sleeps six people, theres plenty of space for everyone to come and enjoy the views. Whether you love boating, swimming, fishing, or bird watching, its all just a few steps away. Your private dock (included) provided easy access to the miles of boating on the Inland Waterway. Home is sold completely furnished.
Property Features
Property Type: Residential -
Garage: 2 car attached
Heating: Forced Air, Propane, Central Air
Lot Size: 0.92 Acres
Stories: 2.0
Year Built: 2003
Amenities
Blinds
Drapes
Walk-In Closet(s)
Wood Laminate
Smoke Detector
Walk - In Closet
Wood Laminate
Cable TV
Landscaped
Patio/Porch
Paved Driveways
Feature Descriptions
Additional Rooms: Primary Suite
Appliances: Dishwasher, Dryer, Garbage Disposal, Microwave, Refrigerator, Range/Oven, Washer
Body of Water: Crooked Lake
Date active: 2026-08-04
Exterior: Vinyl
Financing Available: Cash, Conventional Mortgage
Foundation: Crawl
Frontage Type: All-Sport
Heating Y/N: Yes
HOA Y/N: Yes
Laundry: Main Level
Lot Dimensions: 100x400
Parcel Number: 07-17-22-110-108
Parking Features: Garage Door Opener
Road Surface: Paved, Maintained
Security: Smoke Detector(s)
Sewer: Municipal
SQFT Above Grade: 2501
Water: Well
Waterfront: Contiguous
Room Sizes
Bathroom 1: 12.3 X 11.7 Level - 1st
Bathroom 2: 2.6 X 6.11 Level - 1st
Bathroom 3: 7.2 X 5.4 Level - 2nd
Bedroom 1: 12.6 X 14.10 Level - 1st
Bedroom 2: 9.9 X 11.5 Level - 1st
Bedroom 3: 12.11 X 11.1 Level - 2nd
Bedroom 4: 13.6 X 11.7 Level - 2nd
Dining Room: 13.1 X 16 Level - 1st
Kitchen: 10.4 X 12.4 Level - 1st
Living Room: 11.7 X 18.1 Level - 1st
Other Room 1: 35.8 X 24.1 Level - 2nd
Other Room 2: 22.5 X 13.8 Level - 2nd
Utility Room: 8 X 6 Level - 1st
Local Schools
High School: Littlefield
Elementary School: Littlefield
School District: Littlefield
Listed By / Shown By
Listed By
Agency Name: Coldwell Banker Fairbairn Realty
Agency Phone: 231-548-9336
Shown By
Agent Name: Cody Henderson
Agent Phone: Cell: (419) 290-3123
Agency Title: Key Realty

Estimate Your Payment
Estimated Payment
$ 5,873.61 per month $5,582.53 Principal & Interest $0.00 Property Tax (data not provided by mls) $291.08 Homeowner's Insurance
6097 Summerside Drive | MLS# 201841953
This home located at 6097 Summerside Drive, Alanson, MI 49706 is currently listed for sale with an asking price of $998,000. This property was built in 2003 and has 5 bedrooms and 2 full and 1 partial baths with 2501 sq. ft. Summerside Drive is located in the T35N R4W subdivision within the Littlefield school district. Search T35N R4W real estate on codyhenderson.ikeyrealty.com today.