
BEDS3
BATHS3 full 1 partial
SQUARE FEET2,962
MLS#1884240
STATUSPending
PROPERTY TYPEResidential - Single Family
SUBDIVISIONLanden Shores
SCHOOLKings
Property Description
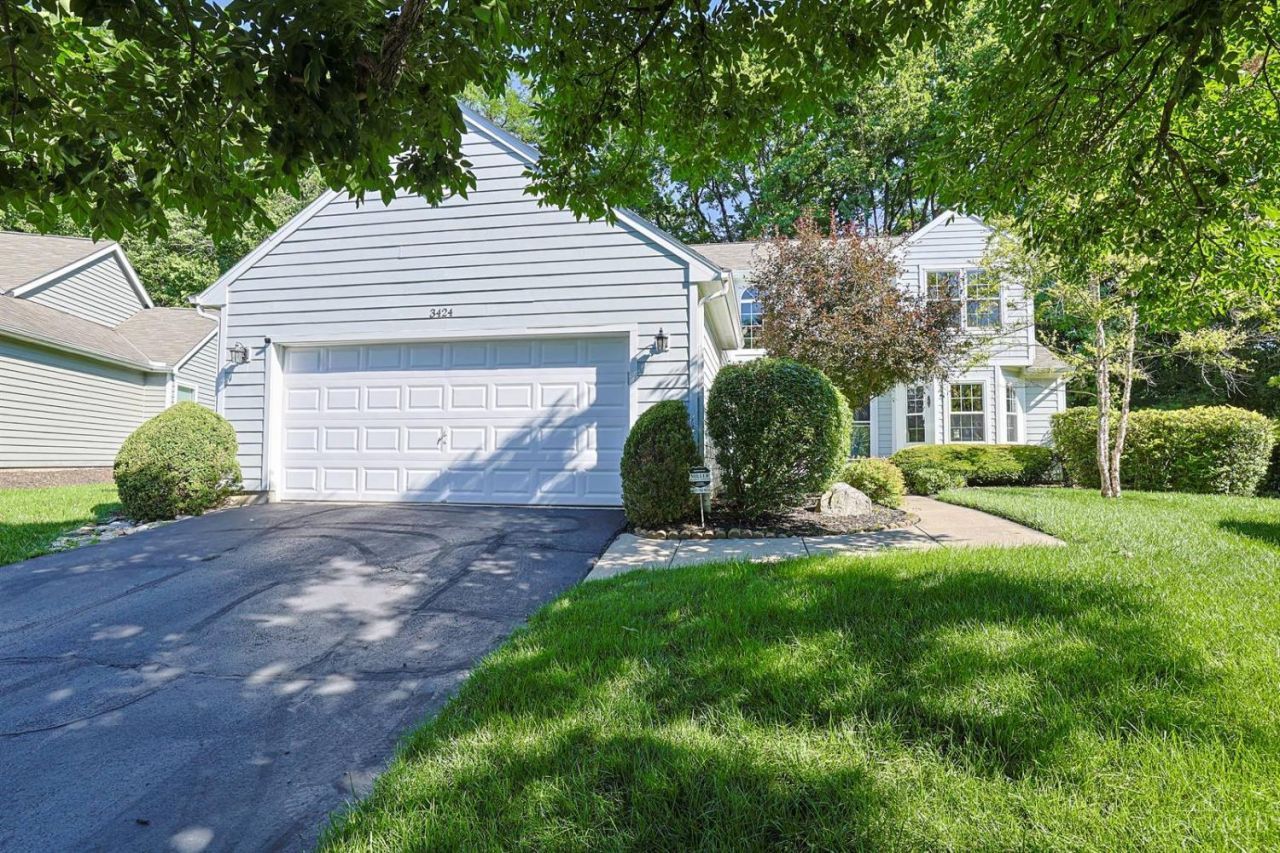
Pride of ownership shines throughout this beautifully updated transitional Landominium in the highly sought-after Sailboat Point community of Landen. The custom-remodeled eat-in kitchen features quartz countertops, a breakfast area, counter bar seating, and hardwood flooring. The first-floor primary suite offers convenience and comfort with an adjoining full bath. The dramatic great room boasts a cathedral ceiling, hardwood floors, a gas fireplace, and abundant natural light. A formal dining room with hardwood flooring opens through French doors to a spacious deck overlooking private wooded views backing to Chestnut Landing.The oversized two-car garage provides ample storage. Upstairs, you'll find two generously sized bedrooms and an updated hall bath with newer carpeting throughout the level. The finished lower level includes a family room with a dry bar, a study or potential fourth bedroom, a full bath, and cedar closets for additional storage. Ideally located near Landen Lake.
Property Features
Property Type: Residential - Single Family
Basement: Yes
Basement: Full
Cooling: Central Air
Fireplaces: 1
Garage: 2
Heating: Electric, Heat Pump
Home Style: Transitional
Lot Size: Common
Roof Type: Shingle
Stories: 2.0
Taxes: $6,708
Year Built: 1988
Amenities
9Ft + Ceiling
Cathedral Ceiling
Multi Panel Doors
Deck
Hot Tub
Feature Descriptions
Access: County Road
Appliances: Dishwasher, Garbage Disposal, Microwave, Oven/Range
Association Includes: SnowRemoval, Trash, AssociationDues, Clubhouse, LandscapingUnit, LandscapingCommunity, Pool, ProfessionalMgt, Tennis, WalkingTrails
Association Name: Towne Properties
Basement Fatures: Finished, WW Carpet
Exterior: Fiber Cement
Family Room: Bookcases, Dry Bar, Wall-to-Wall Carpet
Fireplace Features: Ceramic, Gas
Flex Rooms: Loft
Foundation: Poured
Garage/Carport: Oversized, Front, Garage Attached
Gas: Propane
Great Room: Fireplace, Wood Floor
HOA Fee: 479/Monthly
HOA Y/N: 1
Hot Tub: Yes
Kitchen: Quartz Counters, Counter Bar, Eat-In, Tile Floor, Wood Cabinets
Lot Dimensions: Common
Mechanical Systems: Garage Door Opener
Miscellaneous: Ceiling Fan, Home Warranty, Recessed Lights
Parcel #: 16-21-254-030
Parking: Off Street
Primary Bathroom: Shower, Tile Floor, Double Vanity, Jetted Tub
Primary Bedroom: Bath Adjoins
Rooms Total: 8
Sewer: Public Sewer
Smart Technology: Garage Door Opener
SQFT Basement: 1000
Study: Wall-to-Wall Carpet
Tax Abatement: No
Water: Public
Water Heater: Electric
Window Features: Double Pane, Vinyl, Insulated
Room Sizes
Primary Bedroom: 16 X 14 Level - 1
Bedroom 2: 13 X 11 Level - 2
Bedroom 3: 16 X 14 Level - 2
Dining Room: 13 X 12 Level - 1
Entry: 13 X 5 Level - 1
Family Room: 25 X 24 Level - 1
Great Room: 18 X 12 Level - 1
Laundry Room: 7 X 6 Level - 1
Study/Den: 15 X 13 Level - Lower
Local Schools
School District: Kings
Listed By / Shown By
Listed By
Agency Name: Sibcy Cline, Inc.
Agent Name: Mark Schupp

Shown By
Agent Name: Cody Henderson
Agent Phone: Cell: (419) 290-3123
Agency Title: Key Realty

Estimate Your Payment
Estimated Payment
$ 3,442.25 per month $2,740.36 Principal & Interest $559.00 Property Tax $142.89 Homeowner's Insurance
3424 Cutter Lane | MLS# 1884240
This single family home located at 3424 Cutter Lane, Deerfield Twp., OH 45039 is currently listed for sale with an asking price of $489,900. This property was built in 1988 and has 3 bedrooms and 3 full and 1 partial baths with 2962 sq. ft. Cutter Lane is located in the Landen Shores subdivision within the Kings school district. Search Landen Shores real estate on codyhenderson.ikeyrealty.com today.